

Listing Courtesy of: LEHIGH VALLEY ASSOCIATION OF REALTORS / Listed By: Anne Goldstein, Century 21 Pinnacle; Frank Renaldi, Pinnacle
877 Sonoma Lane Forks Twp, PA 18040
Coming Soon
$575,000 (USD)
OPEN HOUSE TIMES
-
OPENSat, Oct 3111:00 am - 1:00 pm
-
OPENSun, Nov 111:00 am - 1:00 pm

Description
MLS #:
786933
786933
Taxes
$8,137
$8,137
Lot Size
1,947 SQFT
1,947 SQFT
Type
Single-Family Home
Single-Family Home
Year Built
2006
2006
Style
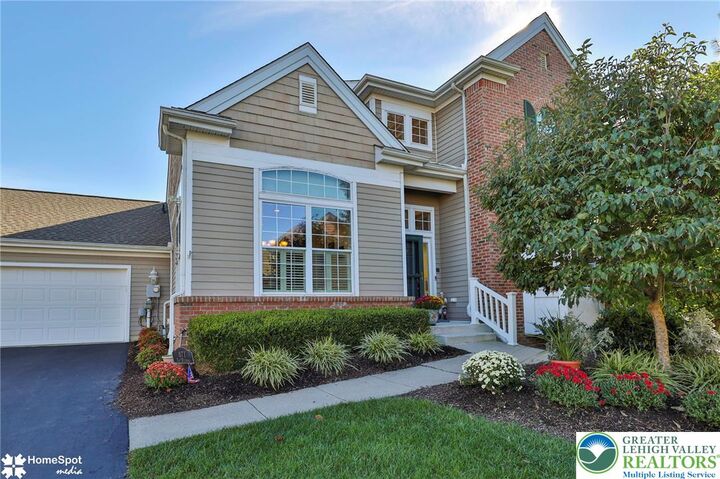
Colonial
Colonial
Views
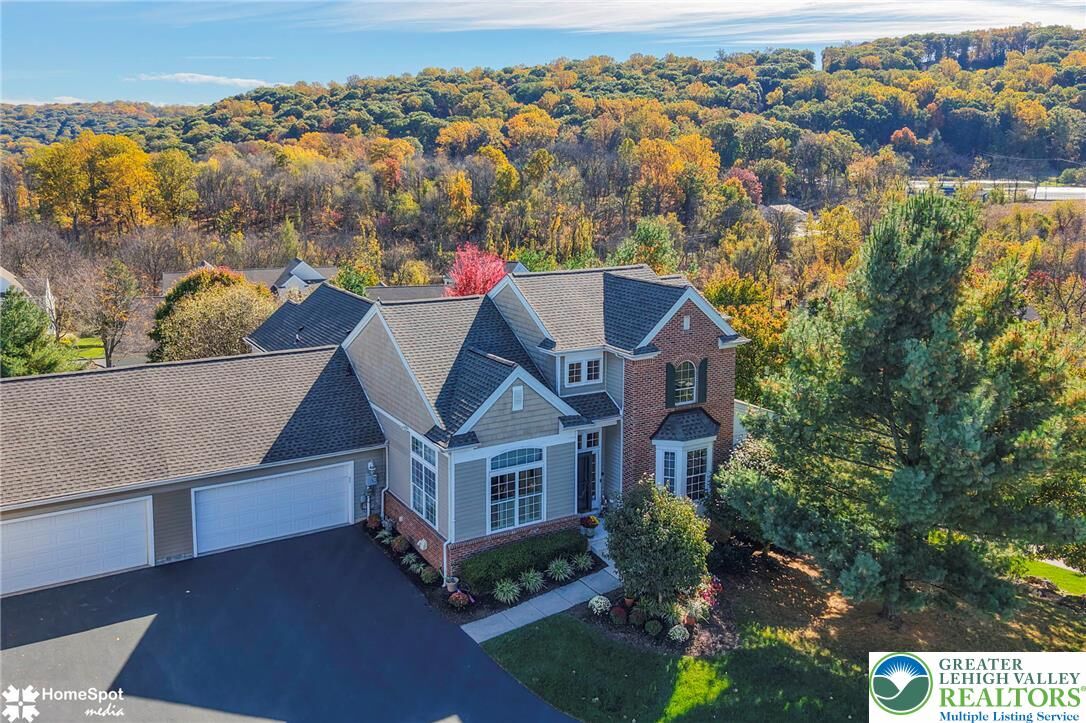
Hills, Golf Course, Mountain(s)
Hills, Golf Course, Mountain(s)
School District
Easton
Easton
County
Northampton County
Northampton County
Community
Riverview Estates
Riverview Estates
Listed By
Anne Goldstein, Century 21 Pinnacle
Frank Renaldi, Century 21 Pinnacle
Frank Renaldi, Century 21 Pinnacle
Source
LEHIGH VALLEY ASSOCIATION OF REALTORS
Last checked Oct 29 2026 at 3:50 AM GMT+0000
LEHIGH VALLEY ASSOCIATION OF REALTORS
Last checked Oct 29 2026 at 3:50 AM GMT+0000
Bathroom Details
- Full Bathrooms: 3
- Half Bathroom: 1
Interior Features
- Family Room Lower Level
- Loft
- Wet Bar
- Walk-In Closet(s)
- Gas Range
- Gas Oven
- Disposal
- Dishwasher
- Separate/Formal Dining Room
- Home Office
- Dining Area
- Microwave
- Electric Water Heater
- Refrigerator
- Laundry: Main Level
- Traditional Floorplan
- Entrance Foyer
- Laundry: Electric Dryer Hookup
- Game Room
- Laundry: Washer Hookup
- Electric Dryer
- Laundry: Dryer Hookup
- Eat-In Kitchen
Subdivision
- Riverview Estates
Property Features
- Fireplace: Living Room
- Fireplace: Gas Log
Heating and Cooling
- Gas
- Ceiling Fan(s)
- Central Air
Basement Information
- Daylight
- Partially Finished
- Other
- Exterior Entry
Pool Information
- In Ground
Homeowners Association Information
- Dues: $420/Monthly
Flooring
- Hardwood
- Tile
- Carpet
Exterior Features
- Roof: Fiberglass
- Roof: Asphalt
Utility Information
- Utilities: Water Source: Public
- Sewer: Public Sewer
Parking
- Off Street
- On Street
- Garage
- Garage Door Opener
- Attached
Stories
- 2
Living Area
- 3,422 sqft
Location
Estimated Monthly Mortgage Payment
*Based on Fixed Interest Rate withe a 30 year term, principal and interest only
Listing price
Down payment
%
Interest rate
%Mortgage calculator estimates are provided by C21 Pinnacle and are intended for information use only. Your payments may be higher or lower and all loans are subject to credit approval.
Disclaimer: Copyright © 2026 Greater Lehigh Valley REALTORS® All Rights Reserved.



Hardwood flooring flows through much of the first floor, including the inviting living room, where a gas fireplace and gorgeous views create a warm, relaxing setting. The adjoining four-season sunroom offers another beautiful spot to enjoy the scenery year-round. A separate dining room features hardwood flooring, while the well-appointed eat-in kitchen offers a breakfast nook, granite countertops, upgraded stainless steel appliances, a tile backsplash, and a peninsula with seating capability.
The first-floor primary suite captures the views and features a tray ceiling, two closets, and an en suite bath with tile flooring, a soaking tub, separate shower, and private water closet. Convenient first-floor laundry adds to the ease of the layout.
An oak staircase accented by wrought iron balusters leads upstairs to a spacious bedroom, full bath, and versatile loft currently used as a study, along with a large storage closet. The finished lower level expands your options with high ceilings, a full-size window, numerous daylight windows, generous areas for gathering and relaxing, a wet bar, and a full tiled bath. Additional unfinished space provides ample storage.
The $420 monthly 55+ association fee includes a clubhouse, exterior maintenance, lawn care, and snow removal. The $350 annual master association fee provides access to an additional clubhouse, outdoor pool, pickleball, basketball, and tennis courts. Enjoy spacious living, beautiful scenery, and an inviting lifestyle in this established golf course community! Ideally located just minutes from New Jersey, downtown Easton, known for its restaurants and festivals, with convenient access to schools, including Lafayette College, hospitals, and shopping.