

Listing Courtesy of: LEHIGH VALLEY ASSOCIATION OF REALTORS / Listed By: Tim George, Century 21 Pinnacle; Paula George, Pinnacle
4118 Maria Lane Hanover Twp, PA 18017
Pending (69 Days)
$490,000 (USD)
Description
MLS #:
780379
780379
Taxes
$5,343
$5,343
Lot Size
9,450 SQFT
9,450 SQFT
Type
Single-Family Home
Single-Family Home
Year Built
1995
1995
Style
Colonial
Colonial
Views
Panoramic
Panoramic
School District
Bethlehem
Bethlehem
County
Northampton County
Northampton County
Community
Pointe North
Pointe North
Listed By
Tim George, Century 21 Pinnacle
Paula George, Century 21 Pinnacle
Paula George, Century 21 Pinnacle
Source
LEHIGH VALLEY ASSOCIATION OF REALTORS
Last checked Sep 17 2026 at 2:01 AM GMT+0000
LEHIGH VALLEY ASSOCIATION OF REALTORS
Last checked Sep 17 2026 at 2:01 AM GMT+0000
Bathroom Details
- Full Bathrooms: 2
- Half Bathroom: 1
Interior Features
- Family Room Lower Level
- Walk-In Closet(s)
- Gas Water Heater
- Gas Cooktop
- Dishwasher
- Separate/Formal Dining Room
- Dining Area
- Microwave
- Electric Oven
- Washer
- Refrigerator
- Dryer
- Laundry: Electric Dryer Hookup
- Laundry: Lower Level
- Laundry: Washer Hookup
- Electric Dryer
- Windows: Screens
- Laundry: Dryer Hookup
Subdivision
- Pointe North
Lot Information
- Views
Property Features
- Foundation: Basement
Heating and Cooling
- Forced Air
- Gas
- Central Air
Basement Information
- Partially Finished
- Rec/Family Area
- Sump Pump
- Concrete
Pool Information
- In Ground
Flooring
- Resilient
- Laminate
- Carpet
- Luxury Vinyl Plank
Exterior Features
- Roof: Fiberglass
- Roof: Asphalt
Utility Information
- Utilities: Water Source: Public
- Sewer: Public Sewer
Parking
- Off Street
- Garage
- Garage Door Opener
- Attached
Stories
- 2
Living Area
- 1,664 sqft
Location
Estimated Monthly Mortgage Payment
*Based on Fixed Interest Rate withe a 30 year term, principal and interest only
Listing price
Down payment
%
Interest rate
%Mortgage calculator estimates are provided by C21 Pinnacle and are intended for information use only. Your payments may be higher or lower and all loans are subject to credit approval.
Disclaimer: Copyright © 2026 Greater Lehigh Valley REALTORS® All Rights Reserved.



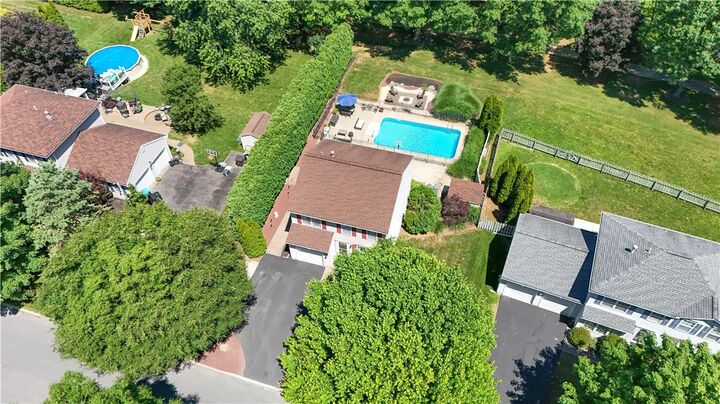
The centerpiece of the home is the stunning, fully remodeled kitchen featuring granite countertops, abundant cabinetry, and a unique coffee and wine bar area designed for entertaining and everyday enjoyment. The kitchen flows seamlessly to the outdoor living space, where a large deck overlooks the inviting in-ground pool and surrounding patio area, creating the perfect setting for summer gatherings, cookouts, or simply relaxing in your own private retreat. House now being sold code free.
Beyond the pool area, you'll find a dedicated fire pit area ideal for cool evenings with family and friends. The rear of the property borders a private conservation area, providing a peaceful backdrop, added privacy, and direct access to a walking path for outdoor enjoyment right outside your back door.
Inside, the partially finished basement offers flexible additional living space. Currently being used as a tv room with a bar at the one end or could be used as exercise room or home office.
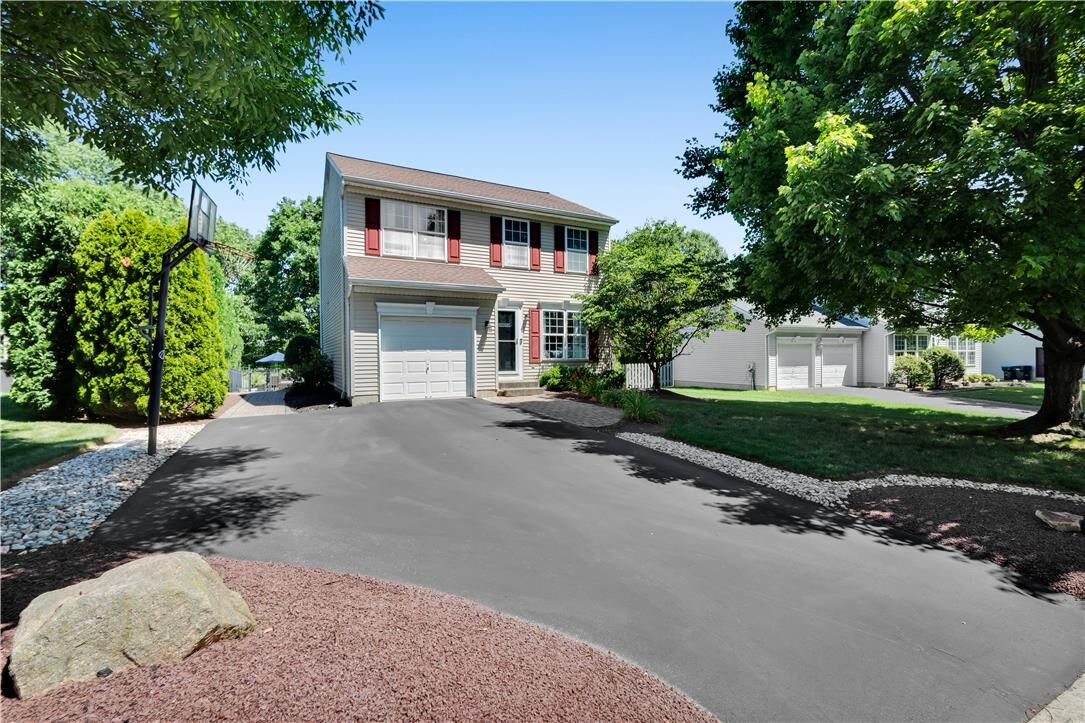
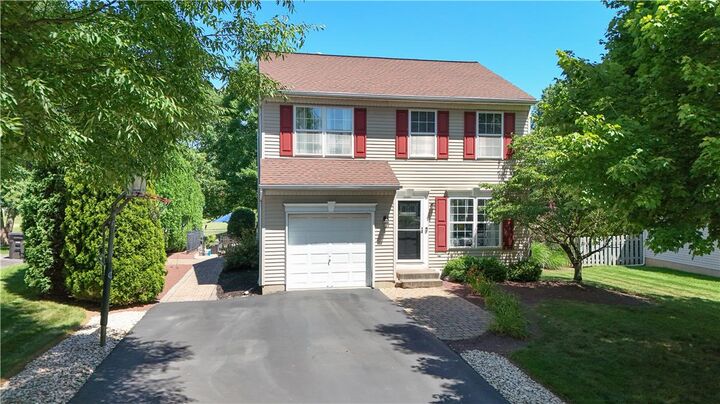
Additional features include an attached garage, central air conditioning, and economical gas heat. Conveniently located near shopping, dining, parks, schools, and major commuting routes. Make your appointment today to see this move-in-ready home!